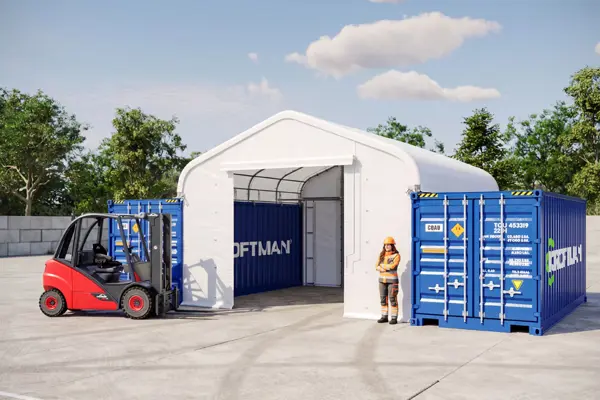
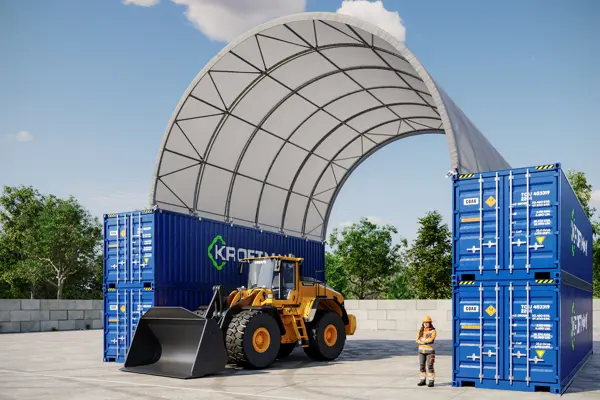
Which container shelter suits your site?
A container shelter, also known as a container canopy, creates covered storage or working space between shipping containers. Whether you need material storage, a sheltered workspace or covered parking for machinery, choose a configuration that fits your daily operations. Consider the usable space, container layout, cover material and protection from sun, wind and rain.
01. What size do you need?
Plan for more than the materials or machinery you want to cover. Include access routes, turning space, and room for loading and unloading. Will vehicles need to turn beneath the shelter? Do you need several work areas side by side? These requirements determine the clear width and height you need.
Width: 4, 6, 8, 10, 12 or 15 m.
Length: depending on the model, 3, 6, 12, 18 or 24 m.
More covered space: extend the shelter with additional 6 m sections, or position several shelters side by side.
The usable height depends on the container height, roof shape and configuration. You can find the ridge height on each product page and the exact clearance dimensions in the product drawings.
Longer container shelters consist of matching roof sections. The covers overlap to keep the joints rainproof when correctly installed. If you intend to extend your shelter later, allow enough space when choosing its location.
02. Arch roof or saddle roof?
The roof shape affects the clearance available beneath your container shelter.
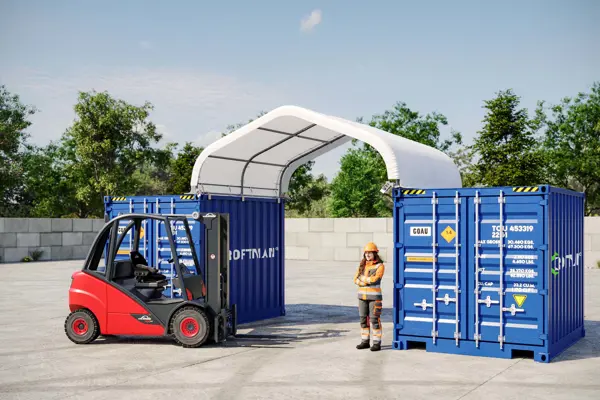
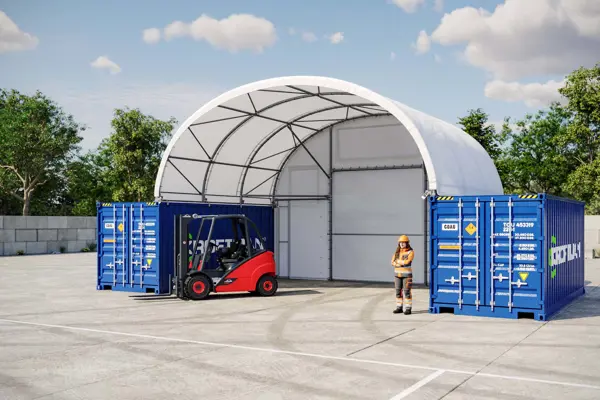
Arch roof: provides greater clearance than a saddle roof at comparable dimensions and the same container height. This is particularly useful for tall vehicles and machinery.
Saddle roof: suits storage and working areas where less clearance is needed. Check that your vehicles, machinery and materials fit beneath it.
You can find the ridge height on each product page. Refer to the product drawings for other dimensions and exact clearances.
03. Will the shelter fit your shipping containers?
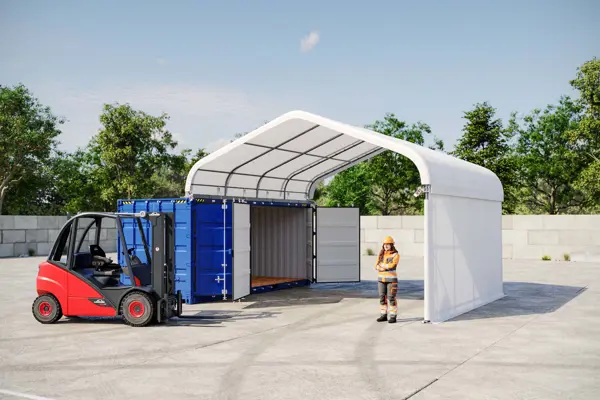
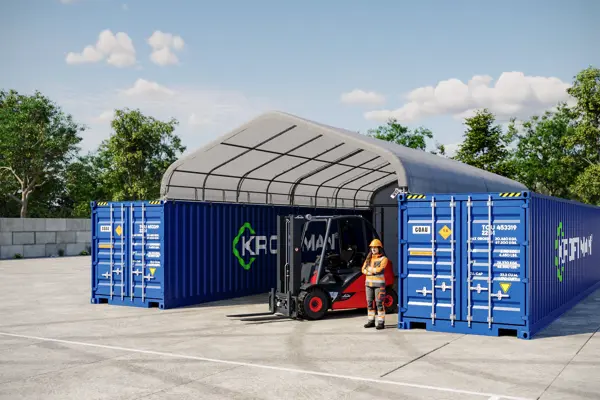
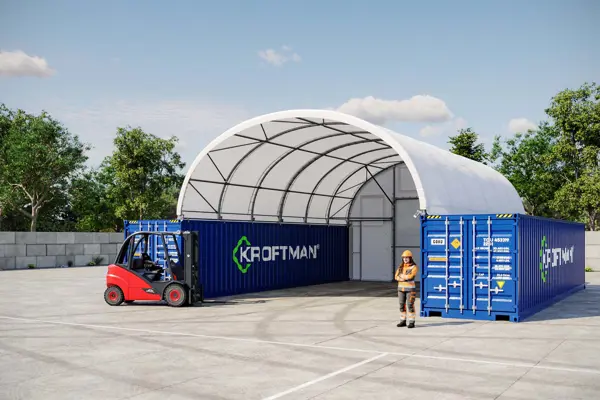
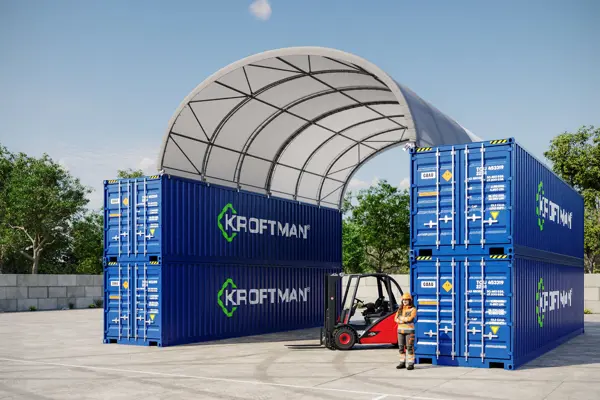
Our range of mounting options allows our shipping container shelters to be fitted to almost any shipping container, including standard ISO, open-side and high-cube containers. Containers positioned crosswise or stacked can provide further layout options.
Arrange the containers so their storage space remains easy to use. Inward-facing doors or an open container side allow direct access from the sheltered area. Depending on the configuration, the shelter attaches to the container edge, corner castings or mounting beams.
Only have one container? Selected configurations use a side wall to support the opposite side of the shelter in place of a second container.
The containers must stand securely on ground with sufficient load-bearing capacity and be positioned according to the product drawings. If you already have containers, send us photos, dimensions and your proposed layout. For stacked containers, we also check whether the proposed height is covered by the existing structural calculations.
Explore container layouts and mounting options →
04. Which cover material and colour should you choose?
Choose the cover according to how long and how intensively you intend to use your container shelter. PE is lighter and can suit shorter projects or less demanding use. PVC is heavier, more robust and better suited to storage and working areas used over longer periods.
PE: 300 g/m², available in white and green.
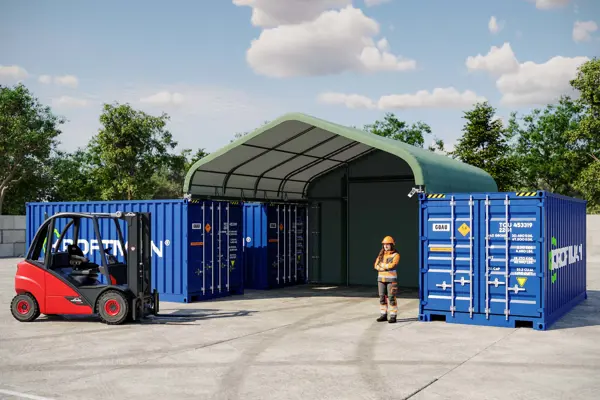
PVC: 610 g/m², available in white, green and grey.
Colour affects more than appearance. White reflects more sunlight and heats up less than darker colours, although dirt shows more readily. Dust and signs of use are less noticeable on green and grey covers.
For a company logo or a custom design, choose a printed white PVC cover. Test reports for our cover materials are included in the safety dossier.
Compare PE and PVC covers →
05. Open ends or walls?
Choose the walls according to your access requirements and the protection you need. Do vehicles need to drive straight through your container shelter? Or would a closed end provide useful protection for stored materials or a working area?
Open ends: allow access from both sides and make regular loading and unloading easier.
Top wall: closes the upper part of an end opening, reducing wind and rain entering while leaving access open below.
Front and back wall: close one or both ends of the shelter. The roll-up doors can be opened for access. Check the door dimensions against your vehicles.
The specified walls are included in the structural calculations for the relevant standard configuration. Our walls are also suitable for shelters mounted on high-cube containers.
Choose walls and openings in the configurator →
06. Where will the rainwater go?
A container roof protects the space beneath it, but you also need to plan for the water running off it. Check whether runoff could reach access routes, stored materials or the space between the containers and the shelter. Drainage needs particular attention when several container shelters are positioned side by side.
A gutter collects rainwater and helps direct it away. Plan where the collected water will drain next. Retrofit gutter options are also available for existing Kroftman shelters. The appropriate solution depends on your cover and layout.
Learn more about retrofitting a gutter →

 Nederland
 België
 United Kingdom
 Deutschland
 Österreich